Projects
Drawn for the place they're built.
Custom Home · Salmon Arm, BC
Twin Peaks
Coming 2027
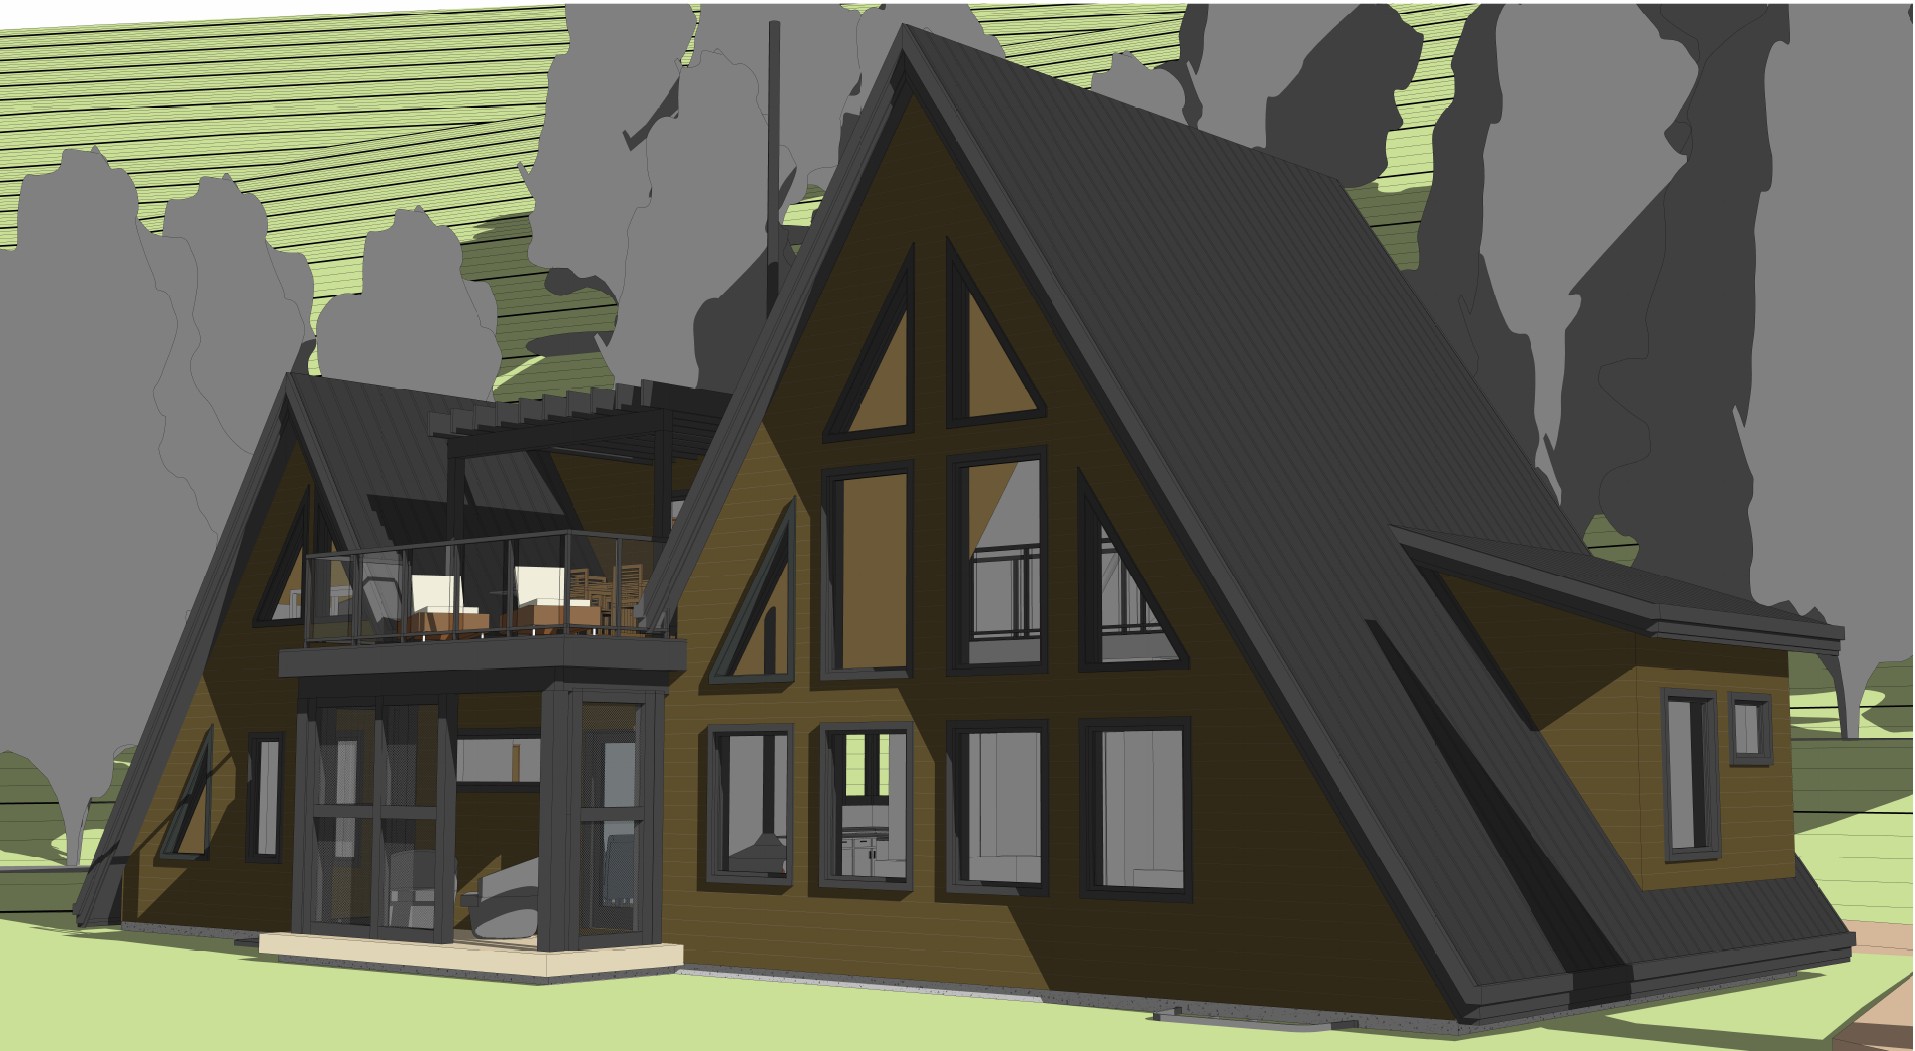
Twin Peaks began with homeowners who wanted to build a kit house. Through discussion, the project became a custom home: Cordell developed the distinctive dual A-frame form that the client coined Twin Peaks. The design explores how a modest initial concept can take on a stronger individual character through its overall form and rooflines. Located in Salmon Arm, the project is anticipated for 2027.
Addition · Silver Star Mountain, BC
Silver Star Addition
2025
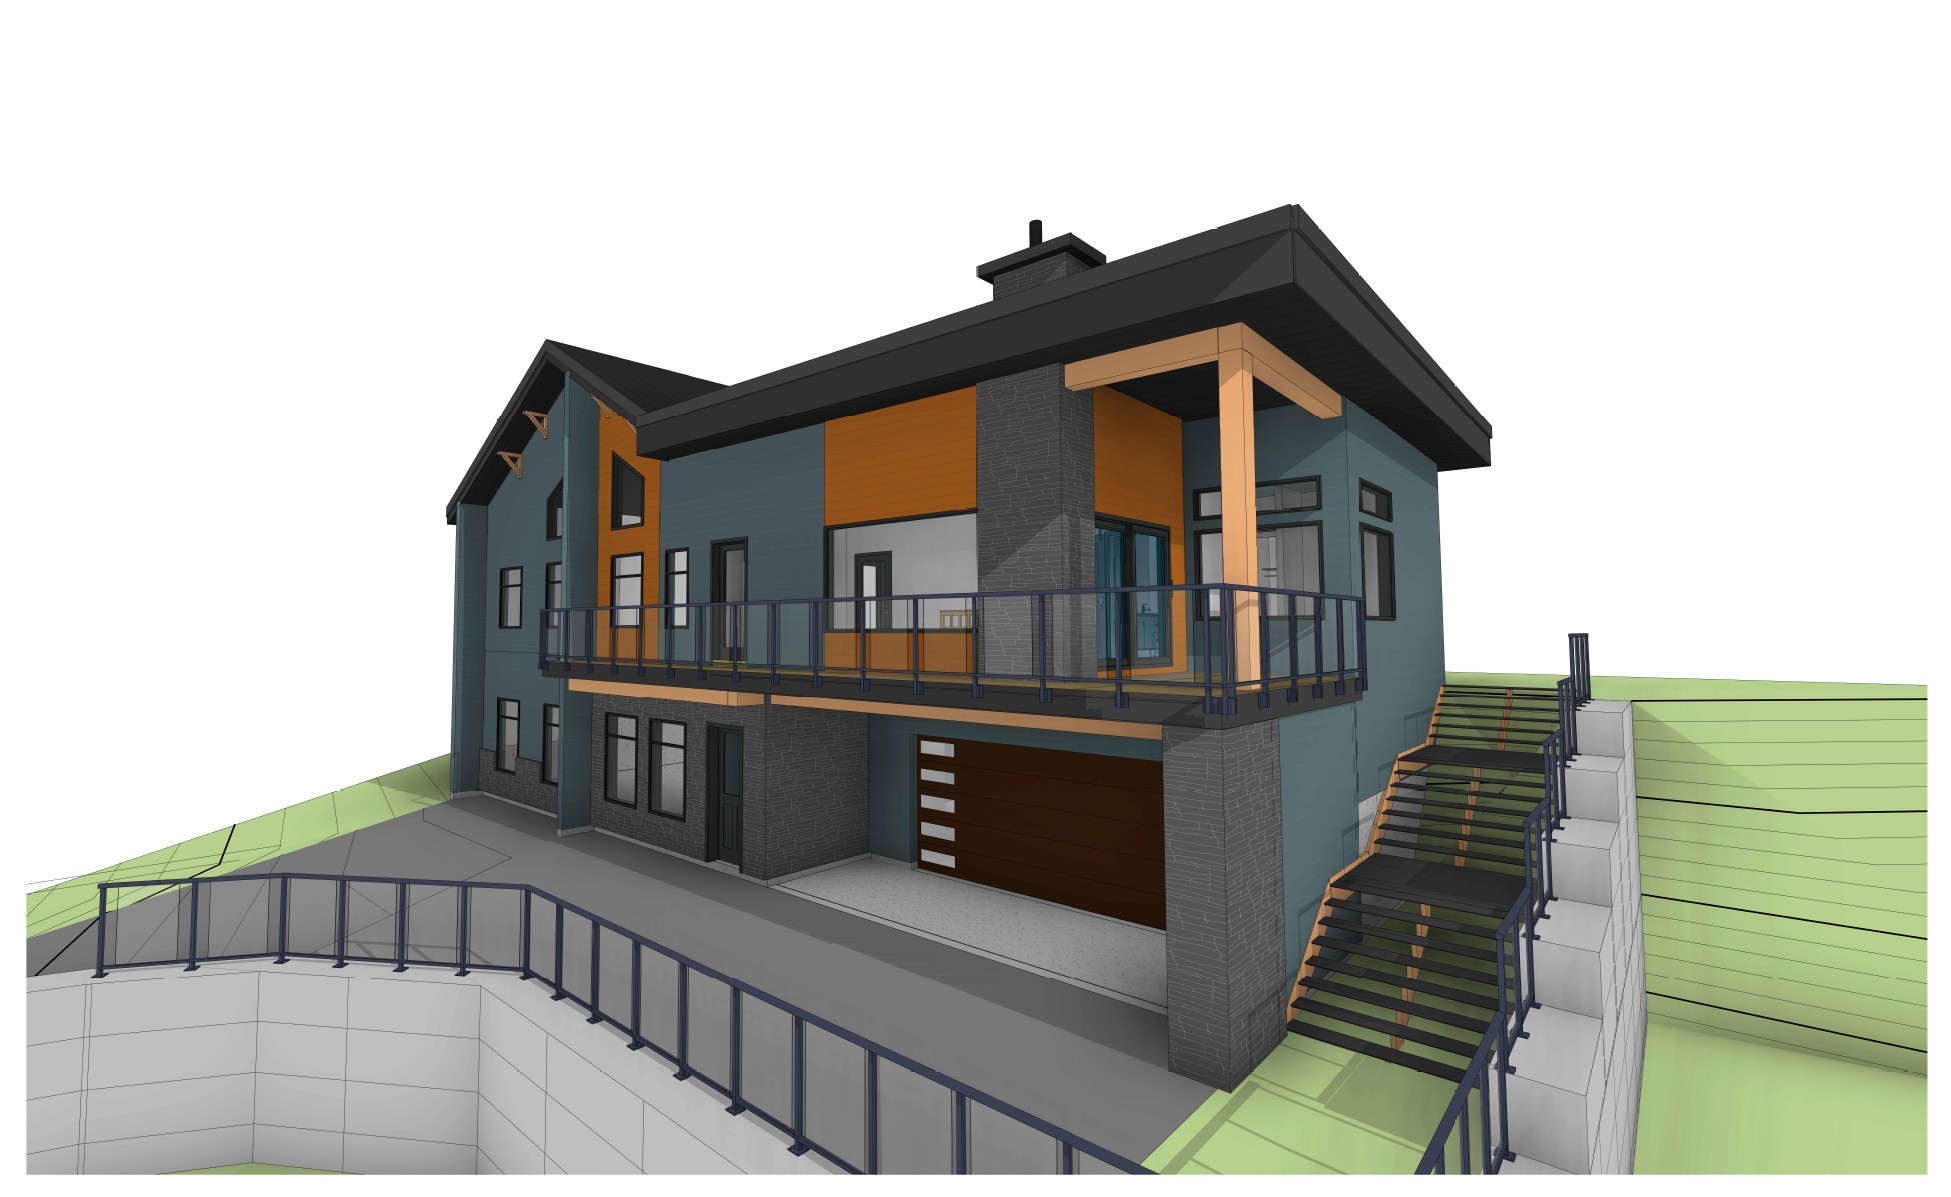
Reico Construction approached CRB with an existing addition plan that needed refinement. Cordell's technical design background informed the review, and the engagement developed from revisions into a complete addition design. The focus was on creating an extension that complements the existing home, considering its appearance alongside the practical requirements of connecting new work to the original building.
Renovation · Coldstream, BC
Coldstream Deck Reno
2026
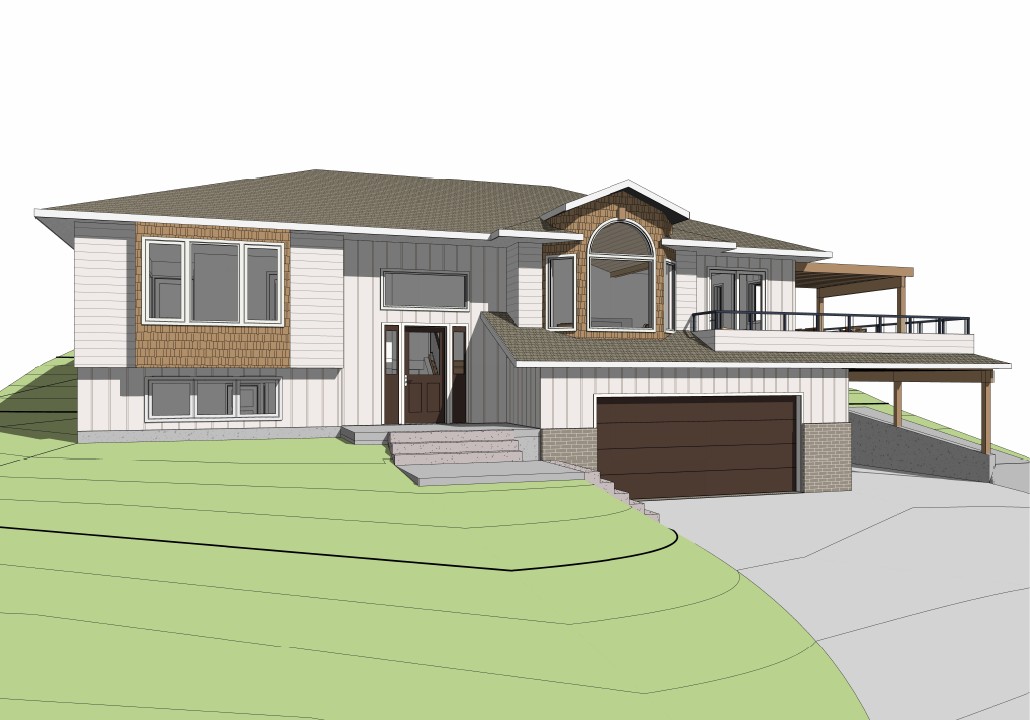
What began as a consultation about a kitchen and deck renovation became an opportunity to reconsider how the homeowners used their property. The design transformed an unused RV parking area into a covered carport and deck. The homeowners also wanted to modernize the exterior while incorporating timber details. Cordell's response focused on texture and a revised colour palette, bringing a more cohesive direction to the proposed changes.
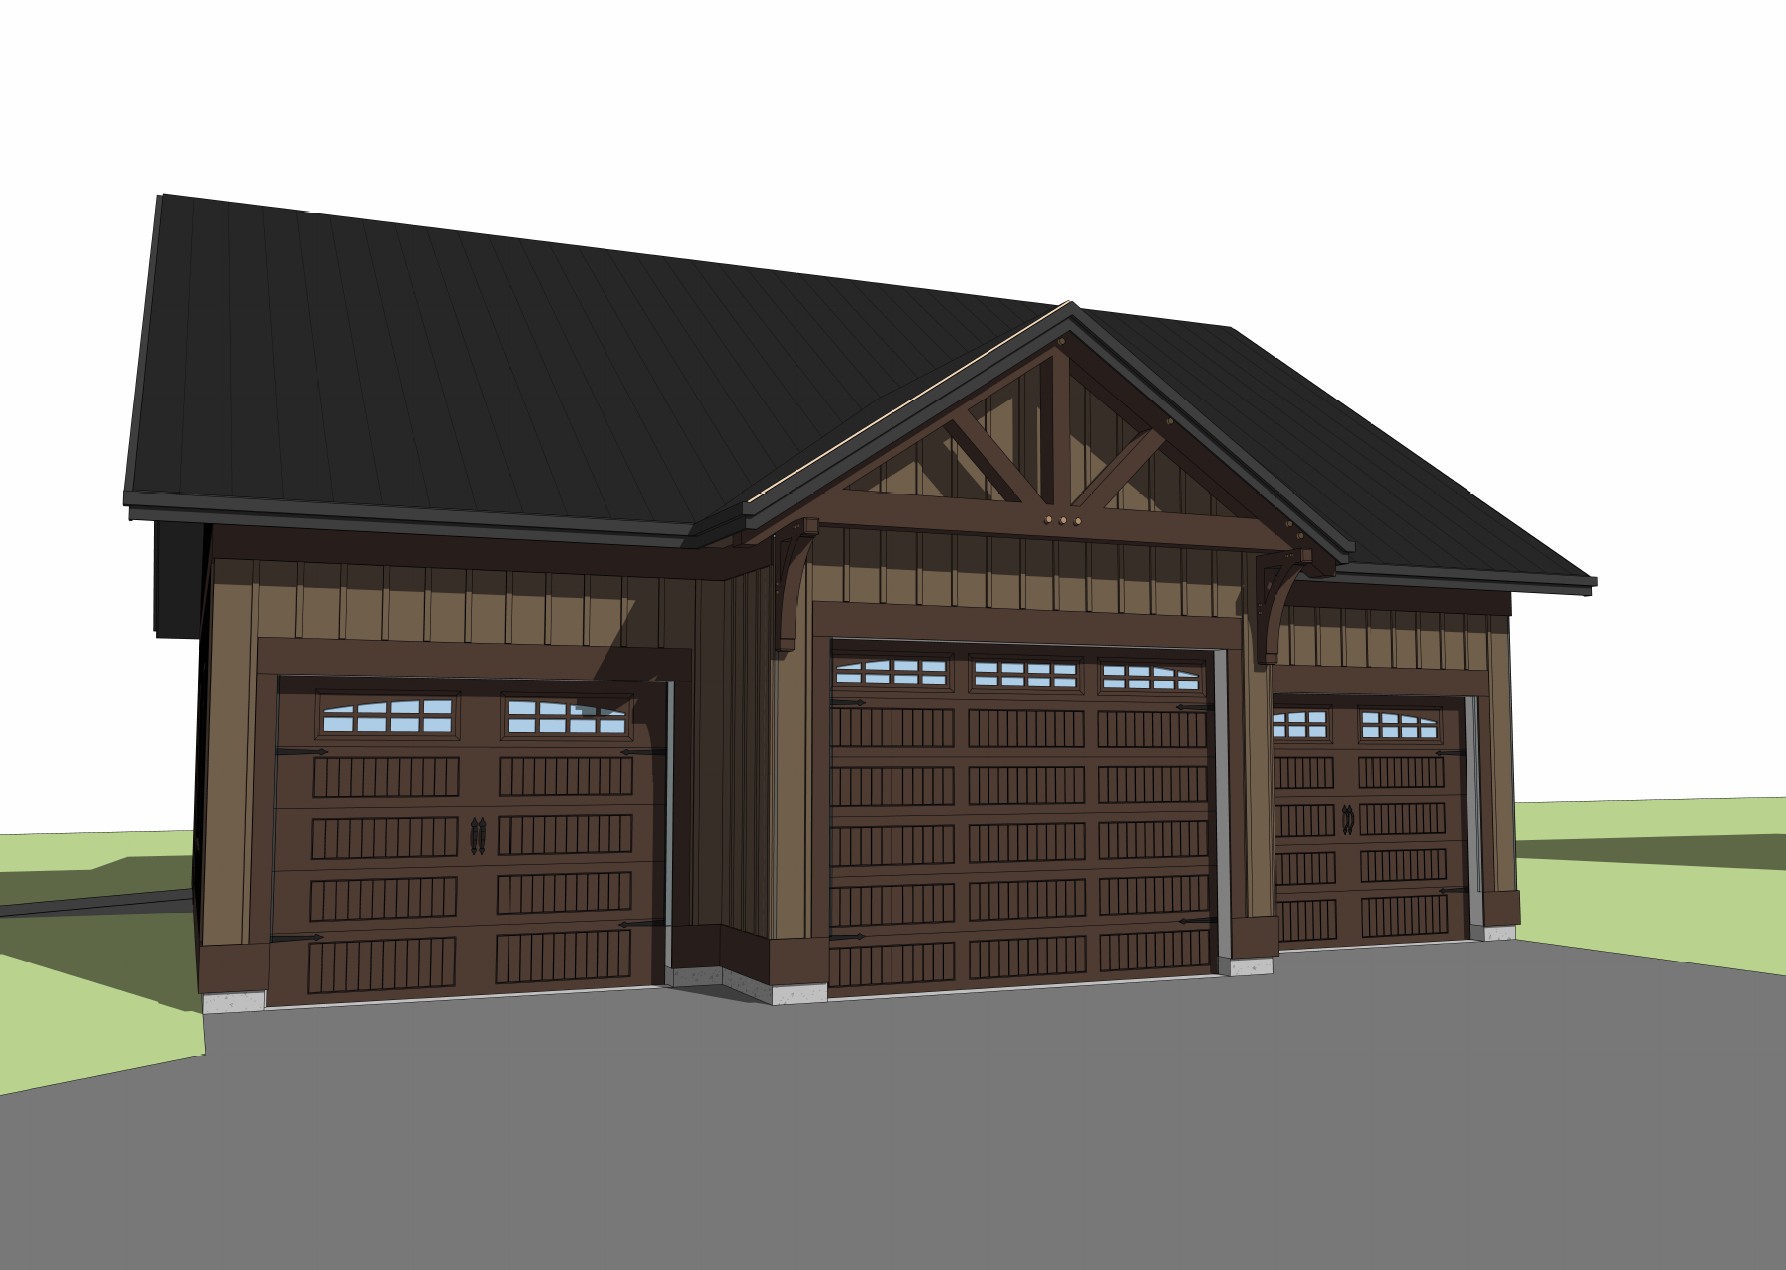
Accessory Build · Armstrong, BC
Armstrong Accessory Build
2026
With the building pad already poured, the homeowners approached CRB for a workshop that would feel at home beside their existing residence. The resulting 30-by-40-foot design uses board-and-batten siding to complement the main house, with space for equipment and recreational storage. Attic trusses provide additional storage within the roof space, connecting the building's appearance with its practical purpose.